Listen
How he sells
How he sells, what his clients ask, and where his time goes.
Client case · B2B tool · Commercial real estate
An office leasing broker in Paris spent his time copy-pasting agency PDFs. We listened to how he works, then put a tool in his hands: properties filed for him, pages tailored to each client, plans and layouts they can picture before visiting.
Private client tool · client and addresses removed
The client
His value is knowing which space fits which company, and presenting it to each client in a personal way. The PDFs were only the first problem.
How we worked
Listen
How he sells, what his clients ask, and where his time goes.
Real files
We built on the brochures he really receives, from two agencies with two formats, not on a mock-up.
Ship
Real properties online in his colours, each with its brochure and private page.
Adjust
A trading firm asked for an open floor. The layout followed, from his request to the client's screen.
What we put in his hands
Each piece replaces a chore with something he can show a client.
His property base
Whatever the agency and its format, text, photos, terms and plan go into his own base. Nothing to retype.

A turnkey site, his brand everywhere
We applied and refined his brand across web pages, PDF brochures and emails. Each property gets its site, written with the vocabulary and the angle that suit the client.
The personal touch
Each property, for each client, arrives with its own share preview. The link already looks like the firm before it is opened.
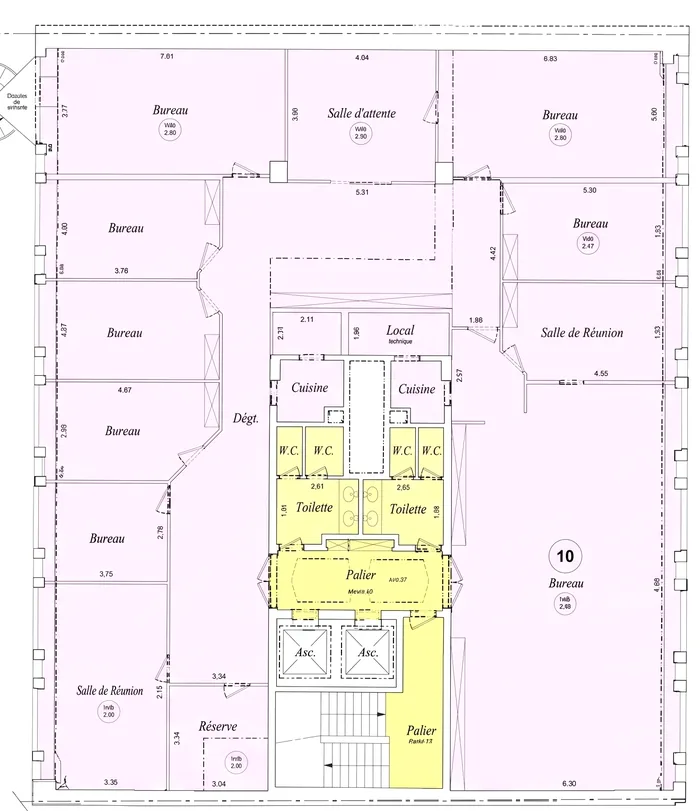
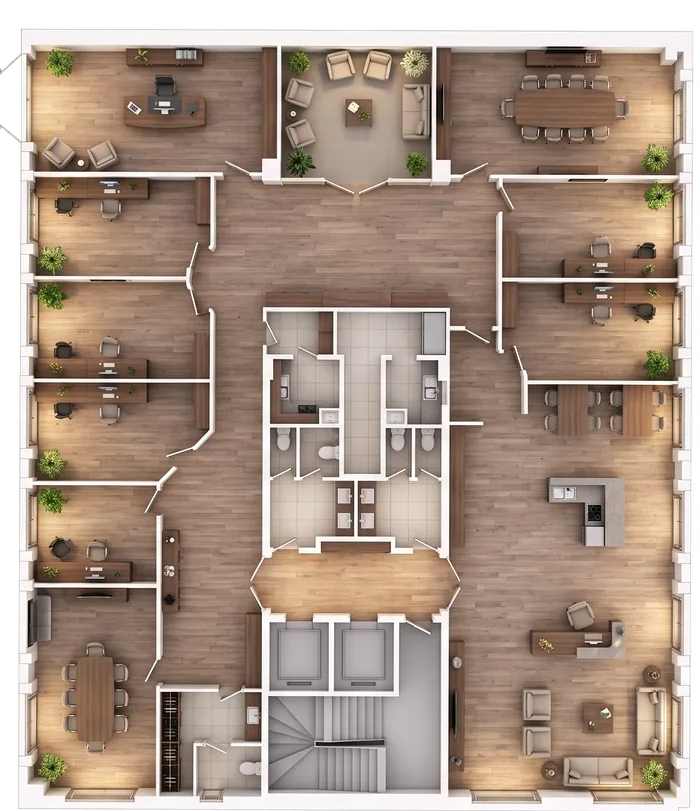 PlanFurnished
Plans a client can read
The agency plan is redrawn clean, then furnished by AI, marked as a non-binding illustration.
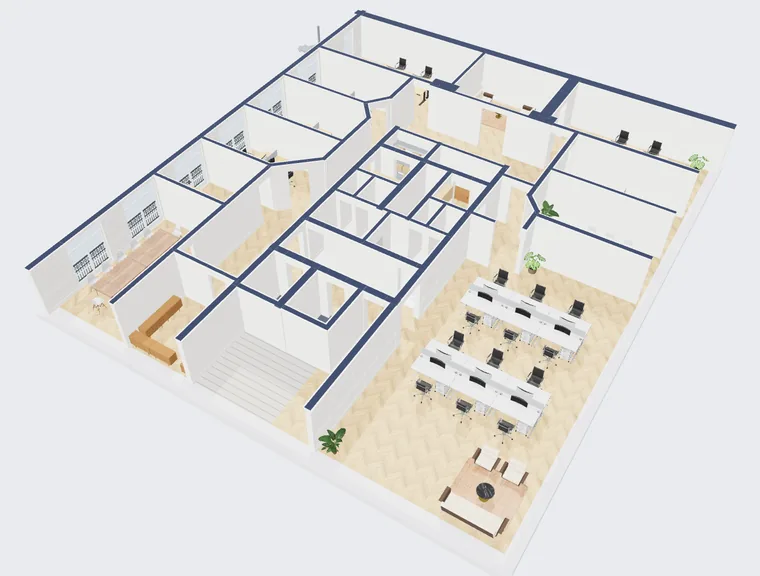
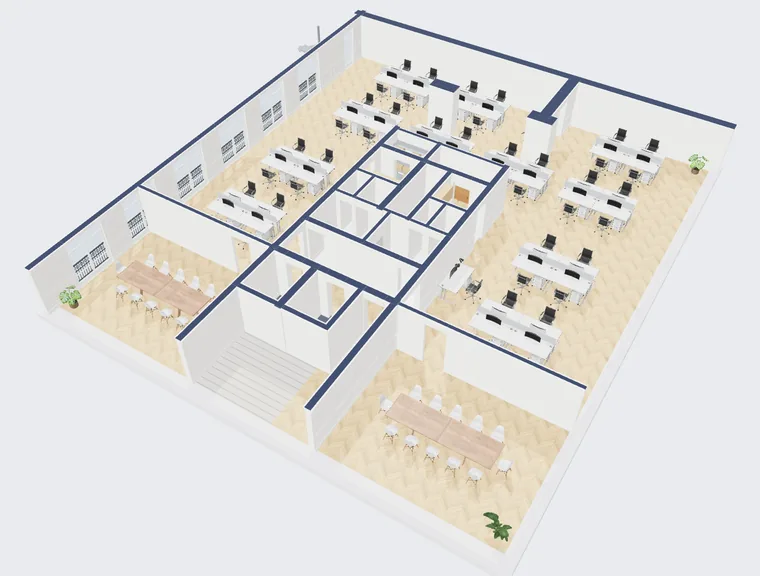
Layouts on request
A 3D model in the browser, then a layout matching the request, with no architect for each version.
Shown with the client's name, logo, contact and address removed, the agencies' names hidden and the facade photo blurred.
What changed
The time-consuming tasks didn't just get faster. They now produce something better to show.
BeforeCopy-pasting each agency PDF
→NowEach PDF read once and filed in his base
BeforeThe agency's brochure, forwarded to every client
→NowA selection for each client, presented in their language
BeforeNo view of what each client received
→NowEvery send quantified and followed up
BeforePink surveyor plans for experts
→NowFurnished plans and a 3D floor anyone can read
BeforeAn architect for each "what if"
→NowThe layout shown before the visit, no architect fee
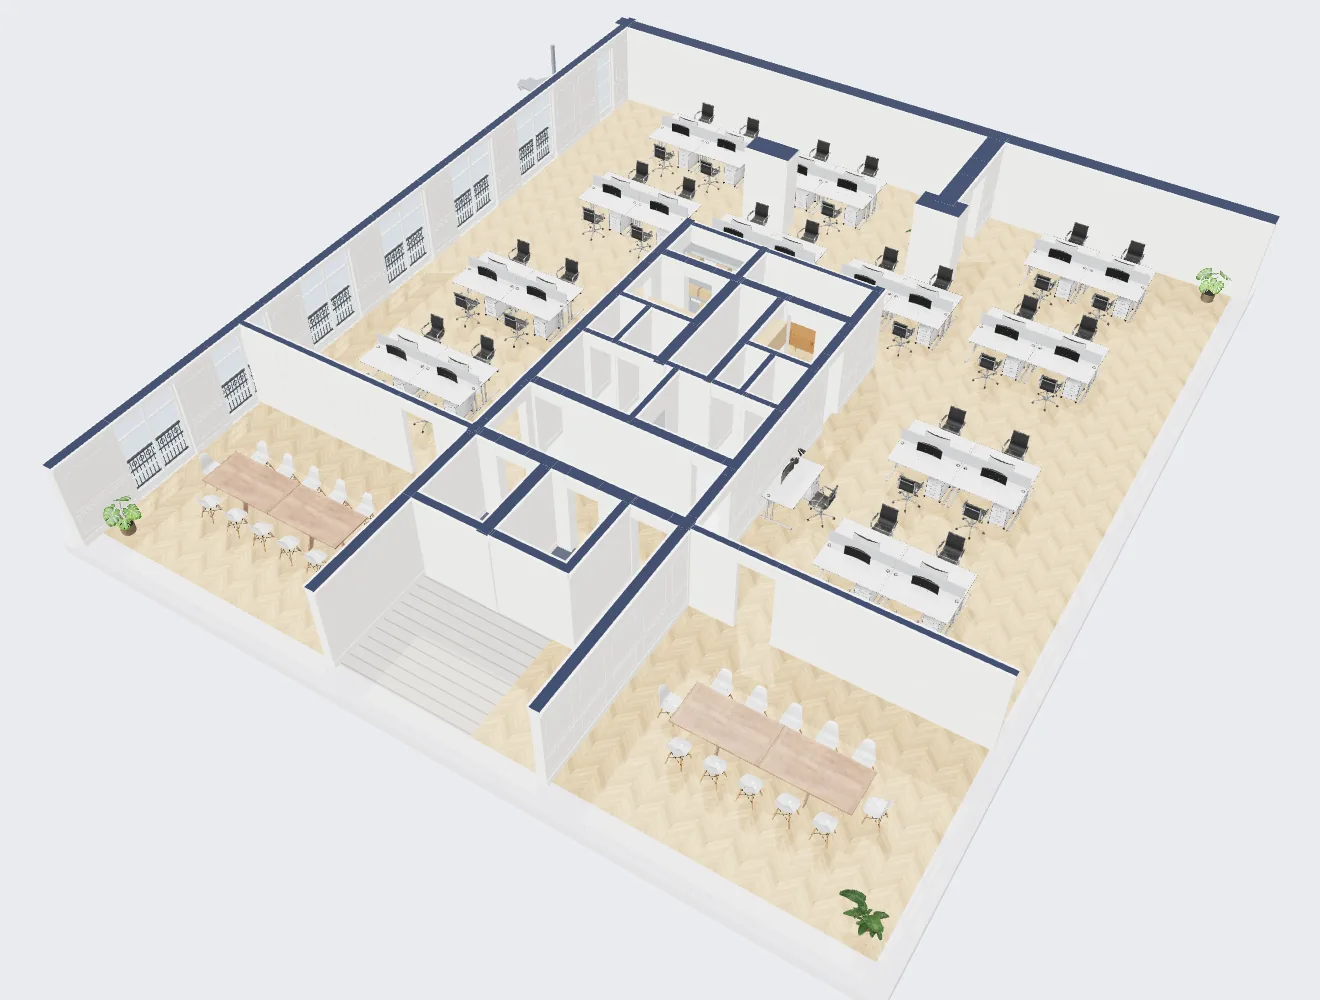
Case in point
The client wanted an open space. The tool kept the load-bearing walls, removed 23 partitions, closed two meeting rooms for 12 and placed 45 desks. The client saw the result on screen, before setting foot in the building.
Quick facts
Facts from the project files.